Sandra Jones
REALTOR®, ABR, GRI, CRS

BEDS4
BATHS2 full
SQUARE FEET1,533
MLS#2026019196
STATUSActive
PROPERTY TYPEResidential - Single Family
SUBDIVISIONKingfisher
SCHOOLWest BR Parish
Property Description
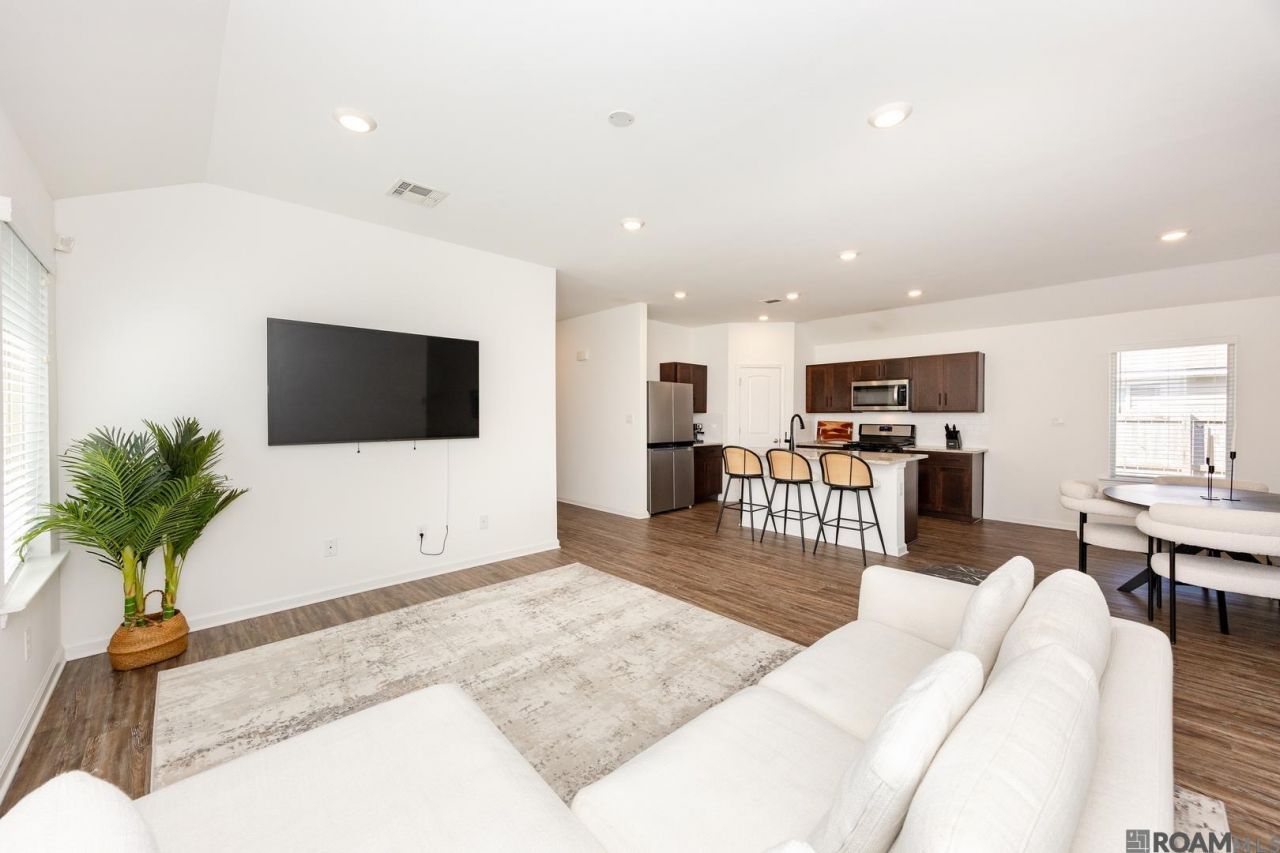
Like-New, Move-In Ready & Loaded with Upgrades! FREE refrigerator, washer, dryer, and TV's!! Why wait for new construction when this beautifully maintained 4-bedroom home offers so many extras already in place? Conveniently located in Port Allen near Southern University Law Center and Downtown Baton Rouge, this home features a bright, spacious open floor plan connecting the living, dining, and kitchen areas. The kitchen is complete with granite countertops, a gas cooktop, and stainless steel appliances. Enjoy the convenience of NO carpet throughout, tankless water heater, upgraded light fixtures, electric blinds in living room, and professionally installed window treatments. Outside, you'll appreciate the fully fenced backyard, gutters, oversized extended patio, and extra-wide driveway offering ample parking. Located in Flood Zone X, this home offers the modern finishes you will love with the added value of upgrades and amenities already included. Move right in and enjoy!
Property Features
Property Type: Residential - Single Family
Cooling: Central Air
Fenced: Yes
Garage: 3
Heating: Central
Home Style: Traditional
Lot Size: 0.17 Acres
Roof Type: Shingle
Stories: 1.0
Year Built: 2023
Amenities
Attic Access
Ceiling 9'+
Ceiling Varied Heights
Landscaped
Lighting
Rain Gutters
Feature Descriptions
Appliances: Gas Cooktop, Dishwasher, Disposal, Range/Oven, Stainless Steel Appliance(s)
Area: WBR MLS Area 70
Builder Name: D.r. Horton, Inc. - Gulf Coast
Cooling Y/N: Yes
Days on Site: 2
Exterior: Vinyl Siding, Frame
Fencing: Full, Privacy, Wood
Flooring: Laminate
Foundation: Slab: Post Tension Found
Gas: Entergy
Heating Y/N: Yes
Kitchen Features: Granite Counters, Kitchen Island, Pantry
Laundry: Inside, Washer/Dryer Hookups
Lot: Commons Lot, Rectangular Lot
Lot Dimensions: 52 x 140
Master Bathroom: Walk-In Closet(s), Shower Combo
Master Bedroom: En Suite Bath, Ceiling 9ft Plus, Split
Parking Features: 1 Car Park,2 Cars Park, Garage, Driveway, Garage Door Opener
Parking Total: 3
Patio/Porch Features: Patio: Open, Patio: Concrete, Patio: Oversized
Sewer: Public Sewer
SQFT Total: 1786
Utilities: Cable Connected
Water: Public
Local Schools
School District: West BR Parish
Listed By / Shown By
Listed By
Agency Name: PINO & Associates
Agency Phone: 225-444-5664
Shown By
Agent Name: Sandra Jones
Agent Phone: (225) 937-9453
Agency Title: Burns & Co., Inc. REALTORS®

Estimate Your Payment
Estimated Payment
$ 570.15 per month $504.09 Principal & Interest $0.00 Property Tax (data not provided by mls) $66.06 Homeowner's InsuranceChange Payment Information

Privacy Policy / DMCA Notice / ADA Accessibility


This site is hosted, designed and copyright
© 1994 - 2026 by
Delta Media Group, Inc. -- Patent Pending --
934 Oregon Ave | MLS# 2026019196
This single family home located at 934 Oregon Ave, Port Allen, LA 70767 is currently listed for sale with an asking price of $226,500. This property was built in 2023 and has 4 bedrooms and 2 full baths with 1533 sq. ft. Oregon Ave is located in the Kingfisher subdivision within the West BR Parish school district. Search Kingfisher real estate on sjones.burnsandco.com today.