Sandra Jones
REALTOR®, ABR, GRI, CRS

BEDS5
BATHS3 full 1 partial
SQUARE FEET3,279
MLS#2026001372
STATUSPending Continue to Show
PROPERTY TYPEResidential - Single Family
SUBDIVISIONLive Oak Plantation
SCHOOLJefferson Parish
Property Description
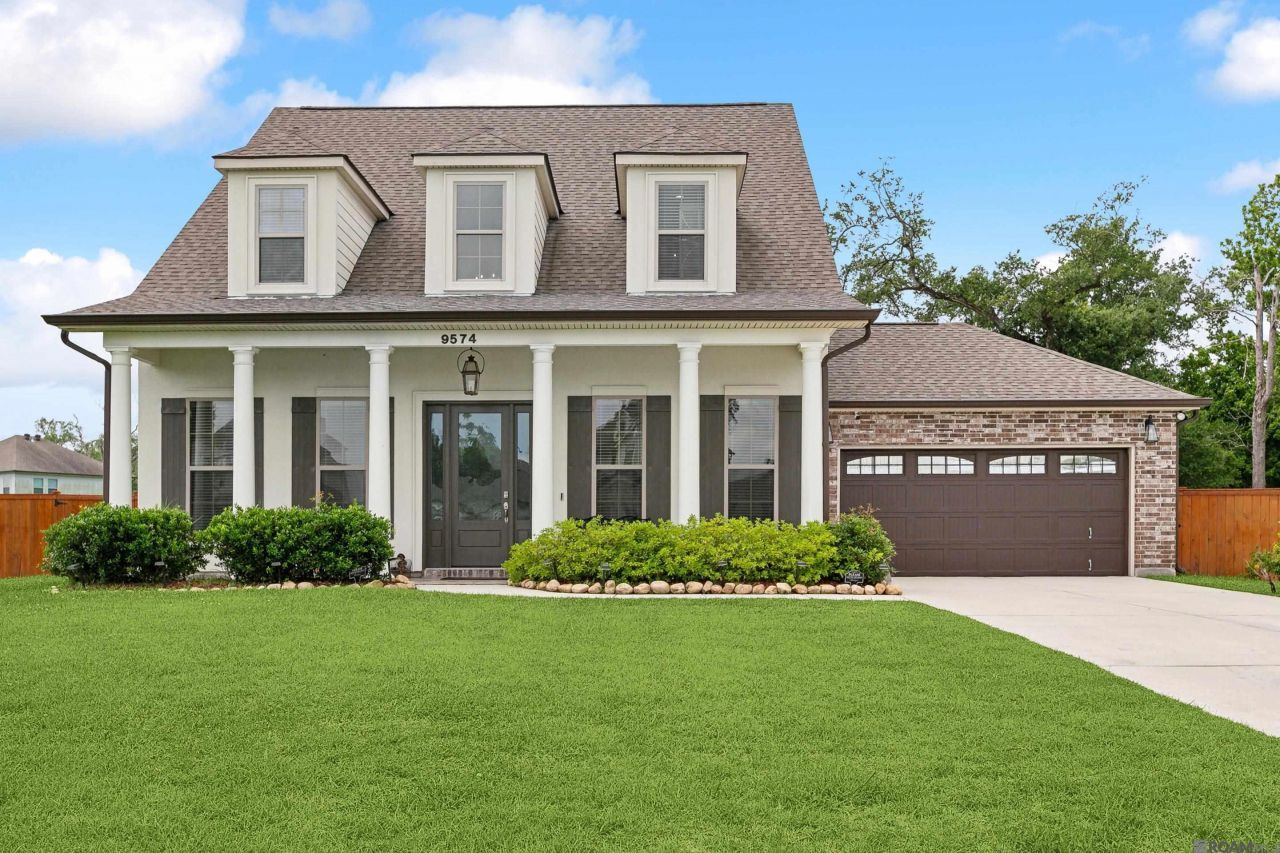
Stunning 2021 Acadian on ½-acre cul-de-sac in Live Oak Plantation! 5BR/3.5BA, 1st-floor primary suite, chef's kitchen w/ island, two-story foyer, engineered hardwood. Covered patio, pergola, fenced yard. Home warranty included. Schedule your tour!
Property Features
Property Type: Residential - Single Family
Cooling: Central Air, Ceiling Fan(s)
Fenced: Yes
Garage: 2
Heating: Central
Home Style: Acadian
Lot Size: 0.50 Acres
Roof Type: Composition
Stories: 2.0
Year Built: 2021
Feature Descriptions
Appliances: Dishwasher, Disposal, Microwave, Range/Oven, Stainless Steel Appliance(s)
Area: No Area
Association Fee: $250/Annually
Association Y/N: Yes
Builder Name: Sunrise Custom Homes & Construction, LLC
Cooling Y/N: Yes
Days on Site: 275
Exterior: Brick Siding, Stucco Siding, SynthStucco Siding, Bric
Fencing: Privacy
Fireplace Features: Wood Burning
Fireplace Y/N: Yes
Foundation: Slab
Gas: Entergy
Heating Y/N: Yes
Kitchen Features: Granite Counters, Kitchen Island
Lot Dimensions: 59x233x50x179x221
Master Bathroom: Separate Shower, Soaking Tub
Master Bedroom: En Suite Bath
Parking Features: 2 Cars Park, Garage
Parking Total: 2
Patio/Porch Features: Covered
Sewer: Public Sewer
SQFT Total: 4160
Utilities: Cable Connected
Water: Public
Window Features: Screens
Local Schools
School District: Jefferson Parish
Listed By / Shown By
Listed By
Agency Name: Premier Property and Consulting Group, LLC
Agency Phone: 225-921-1511
Shown By
Agent Name: Sandra Jones
Agent Phone: (225) 937-9453
Agency Title: Burns & Co., Inc. REALTORS®

Estimate Your Payment
Estimated Payment
$ 1,333.88 per month $1,179.33 Principal & Interest $0.00 Property Tax (data not provided by mls) $154.55 Homeowner's InsuranceChange Payment Information

Privacy Policy / DMCA Notice / ADA Accessibility


This site is hosted, designed and copyright
© 1994 - 2026 by
Delta Media Group, Inc. -- Patent Pending --
9574 W Terran Ln | MLS# 2026001372
This single family home located at 9574 W Terran Ln, Westwego, LA 70094 is currently listed for sale with an asking price of $529,900. This property was built in 2021 and has 5 bedrooms and 3 full and 1 partial baths with 3279 sq. ft. W Terran Ln is located in the Live Oak Plantation subdivision within the Jefferson Parish school district. Search Live Oak Plantation real estate on sjones.burnsandco.com today.